<-- style PDP --> 12 Highland Drive, Brant - Detached for sale for $1,399,000
  • leased
  • terminated

12 Highland Drive

Brant, Ontario, N3T 5L7 - Brantford Twp

$1,399,000

  • Neighbourhood

    Brantford Twp

  • Major Intersection

    Robinson Rd

  • Listed Since: 73 day(s)

  • Last update: 18 day(s) ago

Overview

  • Property Type

    Detached, 2-Storey

  • Bedrooms

    4

  • Bathrooms

    3

  • Basement

    Full + Finished

  • Kitchen

    1

  • Total Parking

    10 (2 Attached Garage)

  • Lot Size

    Available Upon Request

  • Taxes

    $6,382.91 (2026)

  • Type

    Freehold

Property Description

Property description for 12 Highland Drive, Brant

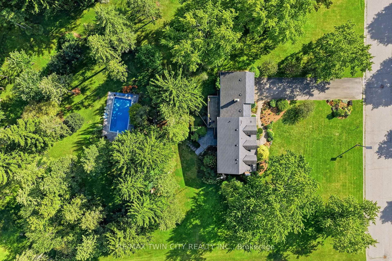
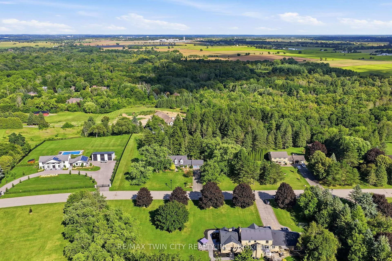
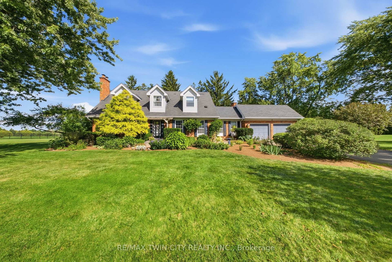
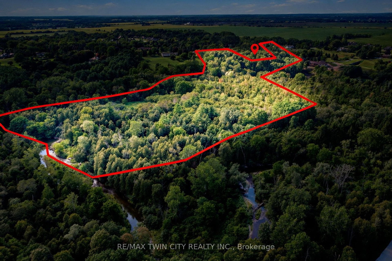
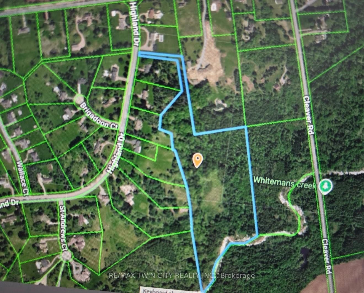
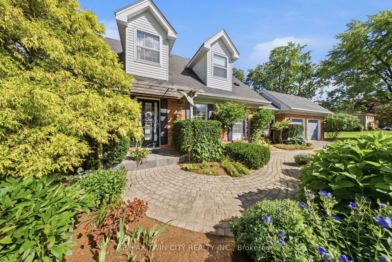
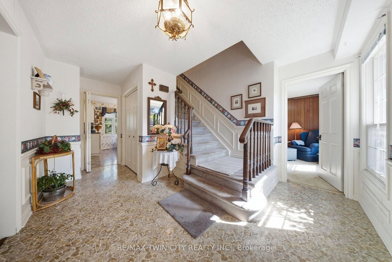
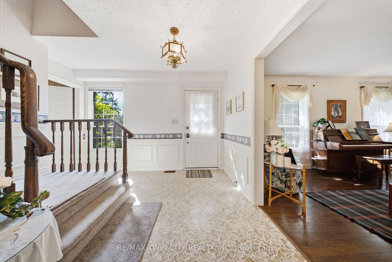
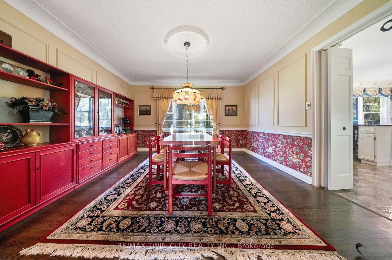
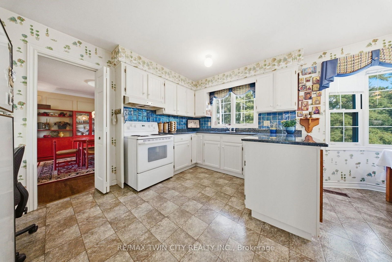
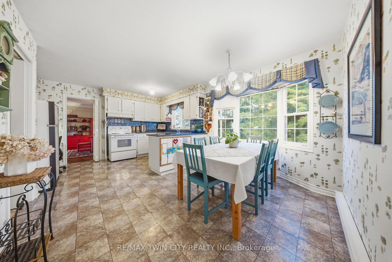
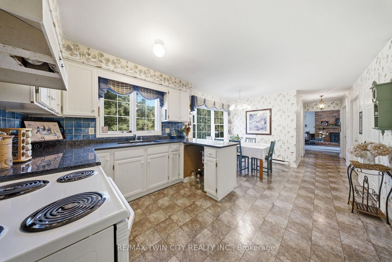
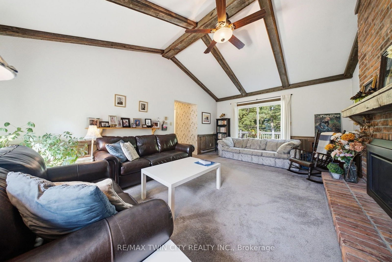
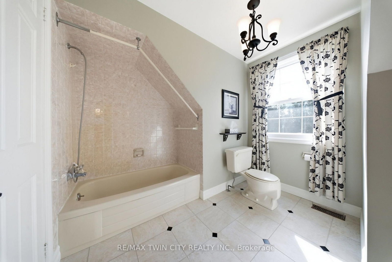
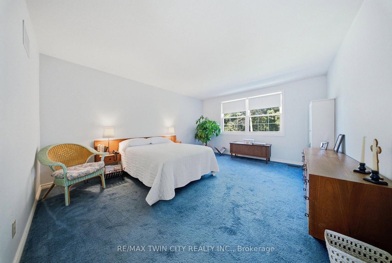
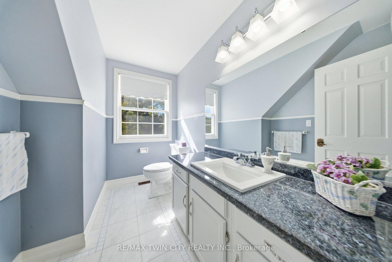
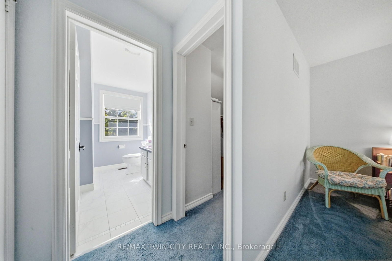
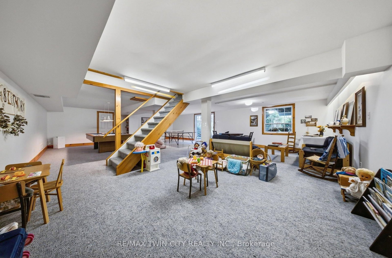
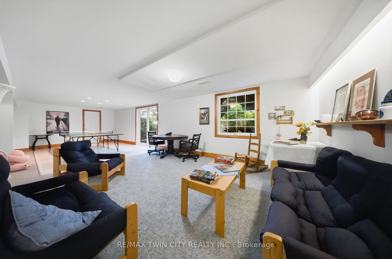
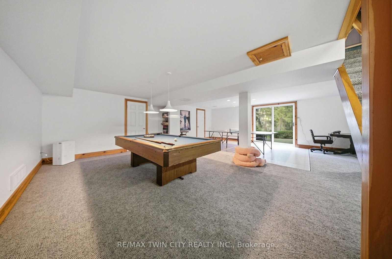
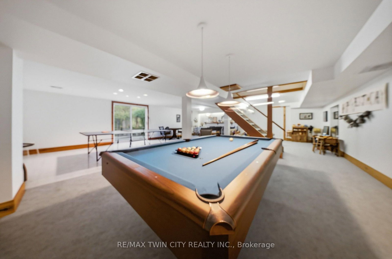
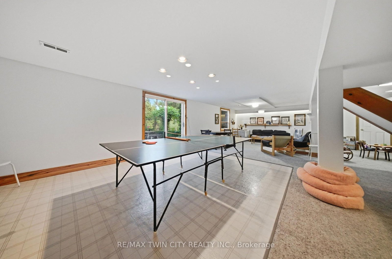
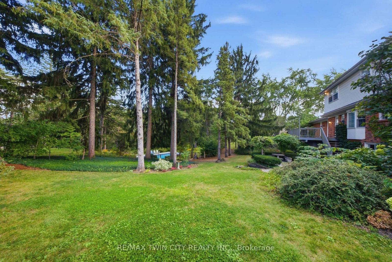
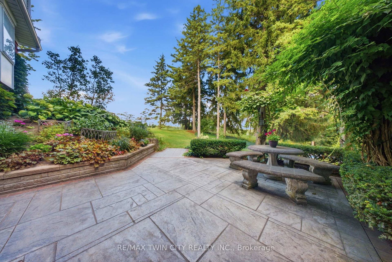
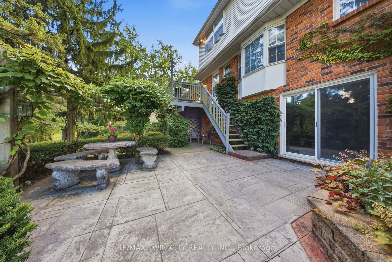
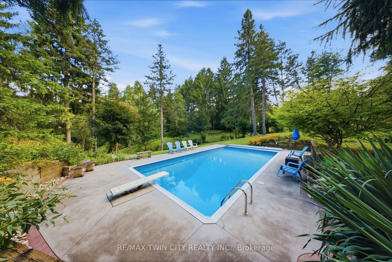
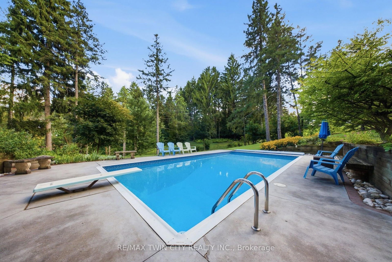
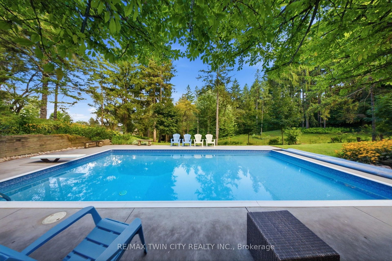
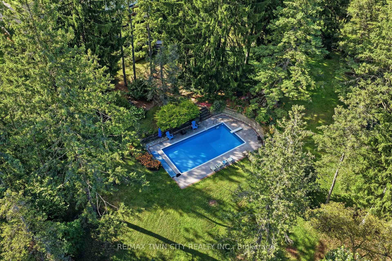
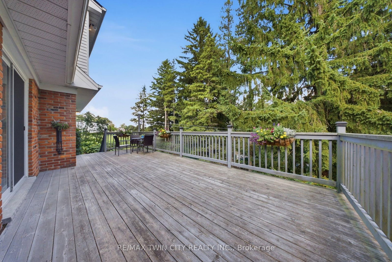
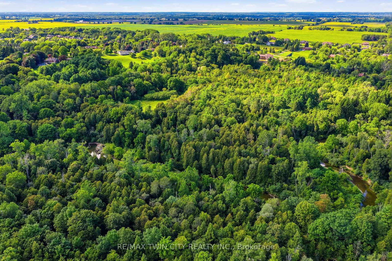
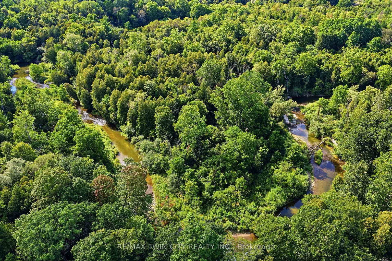
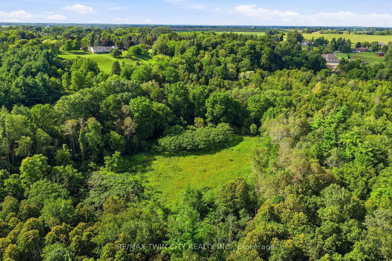
Enjoyed by the same family since 1978, this is a rare opportunity to become the next chapter in the story of a special country home. Set on 2.149 acres, with an additional shared interest in 21.8 acres leading right down to your personal slice of Whitemans Creek renowned for fishing, this country property offers room to breathe, room to gather, and room to simply enjoy the life you've been dreaming about. From the moment you arrive, there is a feeling that this is somewhere different. Peaceful surroundings, mature landscaping, beautiful gardens, and the warmth of an incredible neighbourhood create a setting that feels both private and wonderfully connected. The primary suite is a private retreat of its own, complete with a generous walk-in closet and private ensuite. And then there are the windows, truly one of the defining features of this home. Every window feels like a piece of artwork, framing beautiful views and bringing the changing seasons right into your living spaces. The fully finished walk-out basement adds even more space. Step outside and discover your own backyard oasis. The backdrop, and the in-ground pool transform the property into the ultimate summer destination. Whether you're enjoying a quiet morning coffee, hosting family and friends poolside, or watching the sunset at the end of the day, this is outdoor living at its best. 5 min to Highway 403, while shopping is just down the road and Brantford is approx 5 min away. Families will appreciate being located on a school bus route serving both elementary and secondary schools, while still enjoying the space, privacy, and freedom that come with country living. But perhaps one of the most remarkable things about this property isn't something you can measure, it's the community. There is a genuine sense of belonging here, with amazing neighbours, a welcoming atmosphere, and neighbourhood events that bring people together. It's the kind of place where people know one another, and look out for each other

Listed by RE/MAX TWIN CITY REALTY INC.

  • MLS #

    X13739088

  • Sq. Ft

    2500-3000

  • Sq. Ft. Source

    MLS

  • Lot Irregularities

    n/a

  • Year Built

    Available Upon Request

  • Pool

    Inground

  • Drive

    Pvt Double

  • Garage

    Attached, 2 spaces

  • Total Parking

    10

  • Family Room

    Y

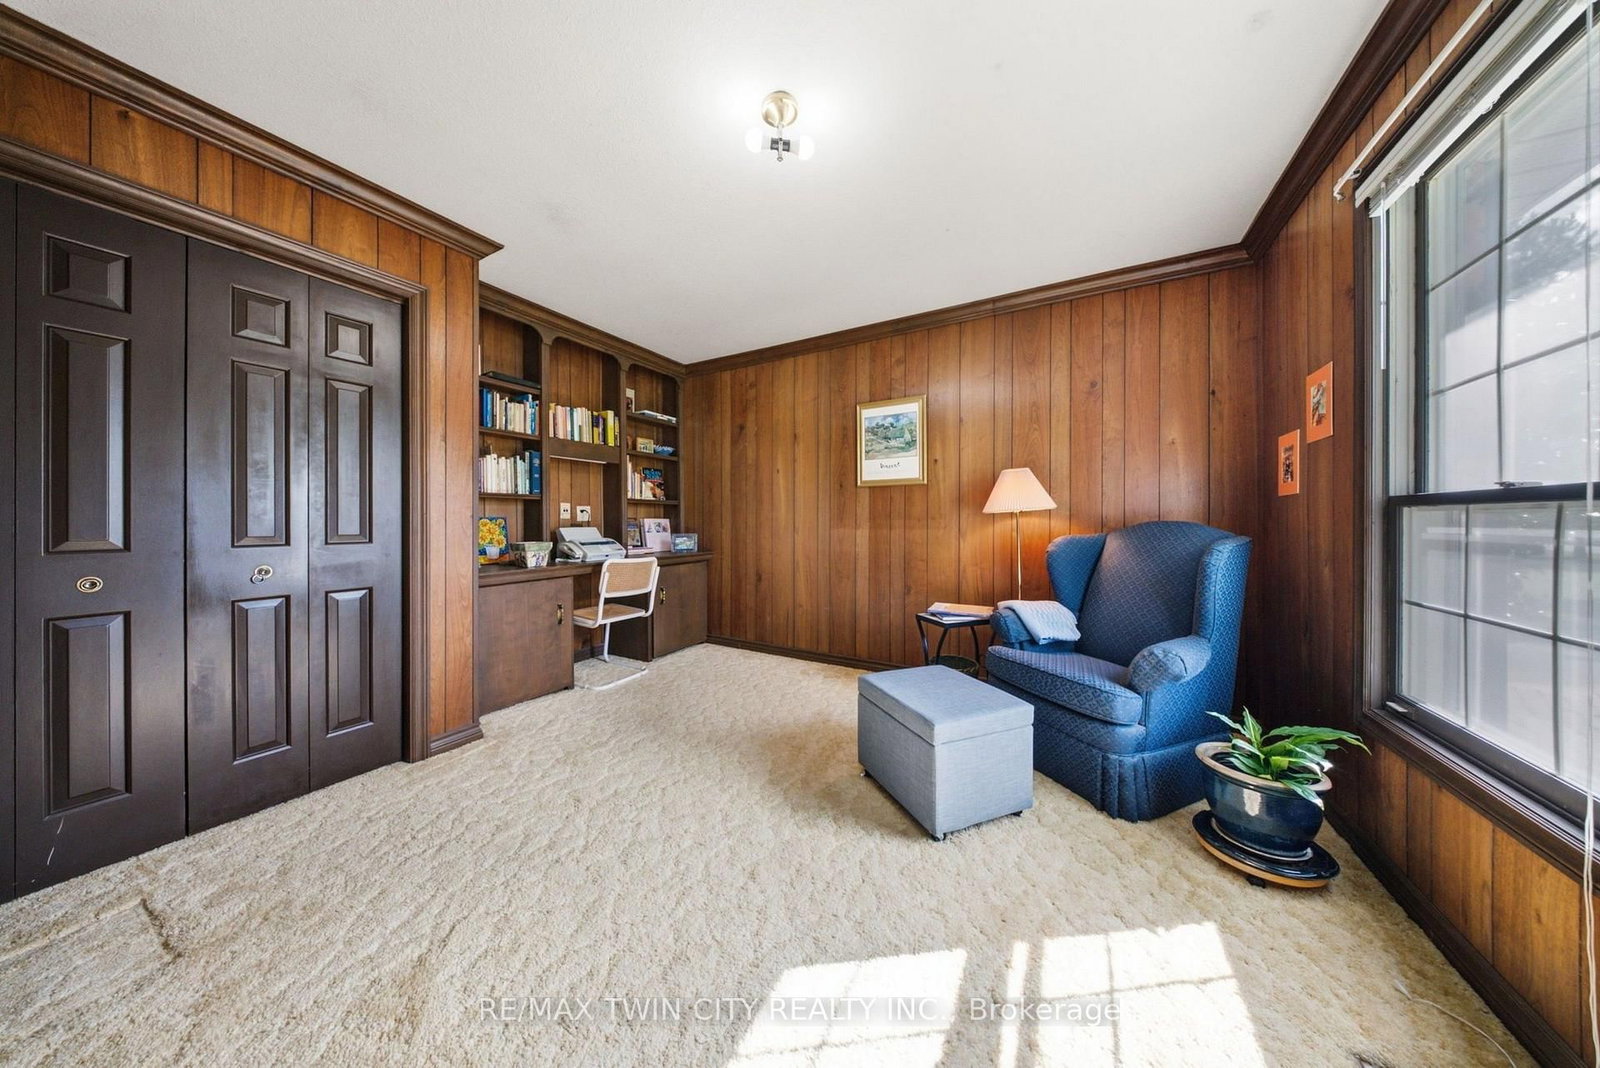
  • Den

    Y

  • Exterior

    Alum Siding

  • Fireplace

    Y

  • Roof

    Asphalt Shingle

  • Foundation

    Poured Concrete

  • Elevator

    n/a

  • Water View

    n/a

  • Laundry Level

    n/a

  • Heat

    Forced Air

  • A/C

    Central Air

  • Water

    Well

  • Water Supply

    n/a

  • Sewers

    Septic

  • Central Vac

    N

  • Living

    5.74 x 4.04 ft Main level

  • Foyer

    4.7 x 3.43 ft Main level

  • Dining

    4.5 x 4.06 ft Main level

  • Kitchen

    4.09 x 2.92 ft Main level

  • Breakfast

    3.84 x 2.44 ft Main level

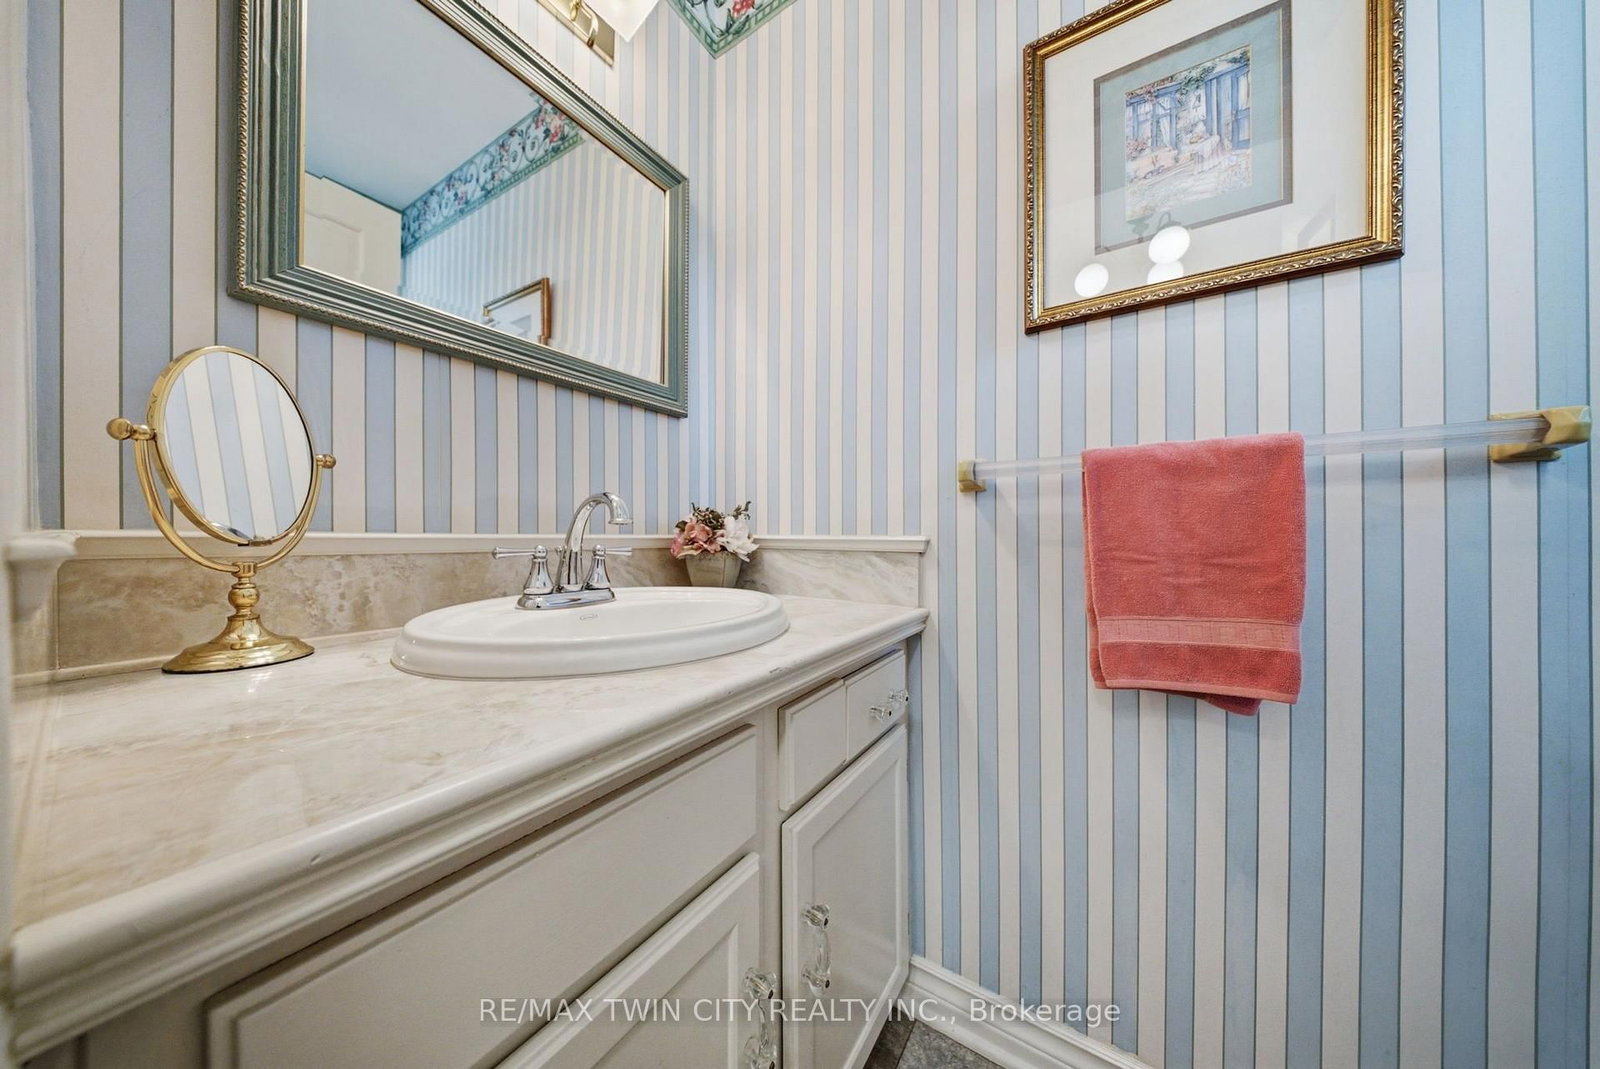
  • Bathroom

    2.11 x 0.97 ft Main level

    2 Pc Bath

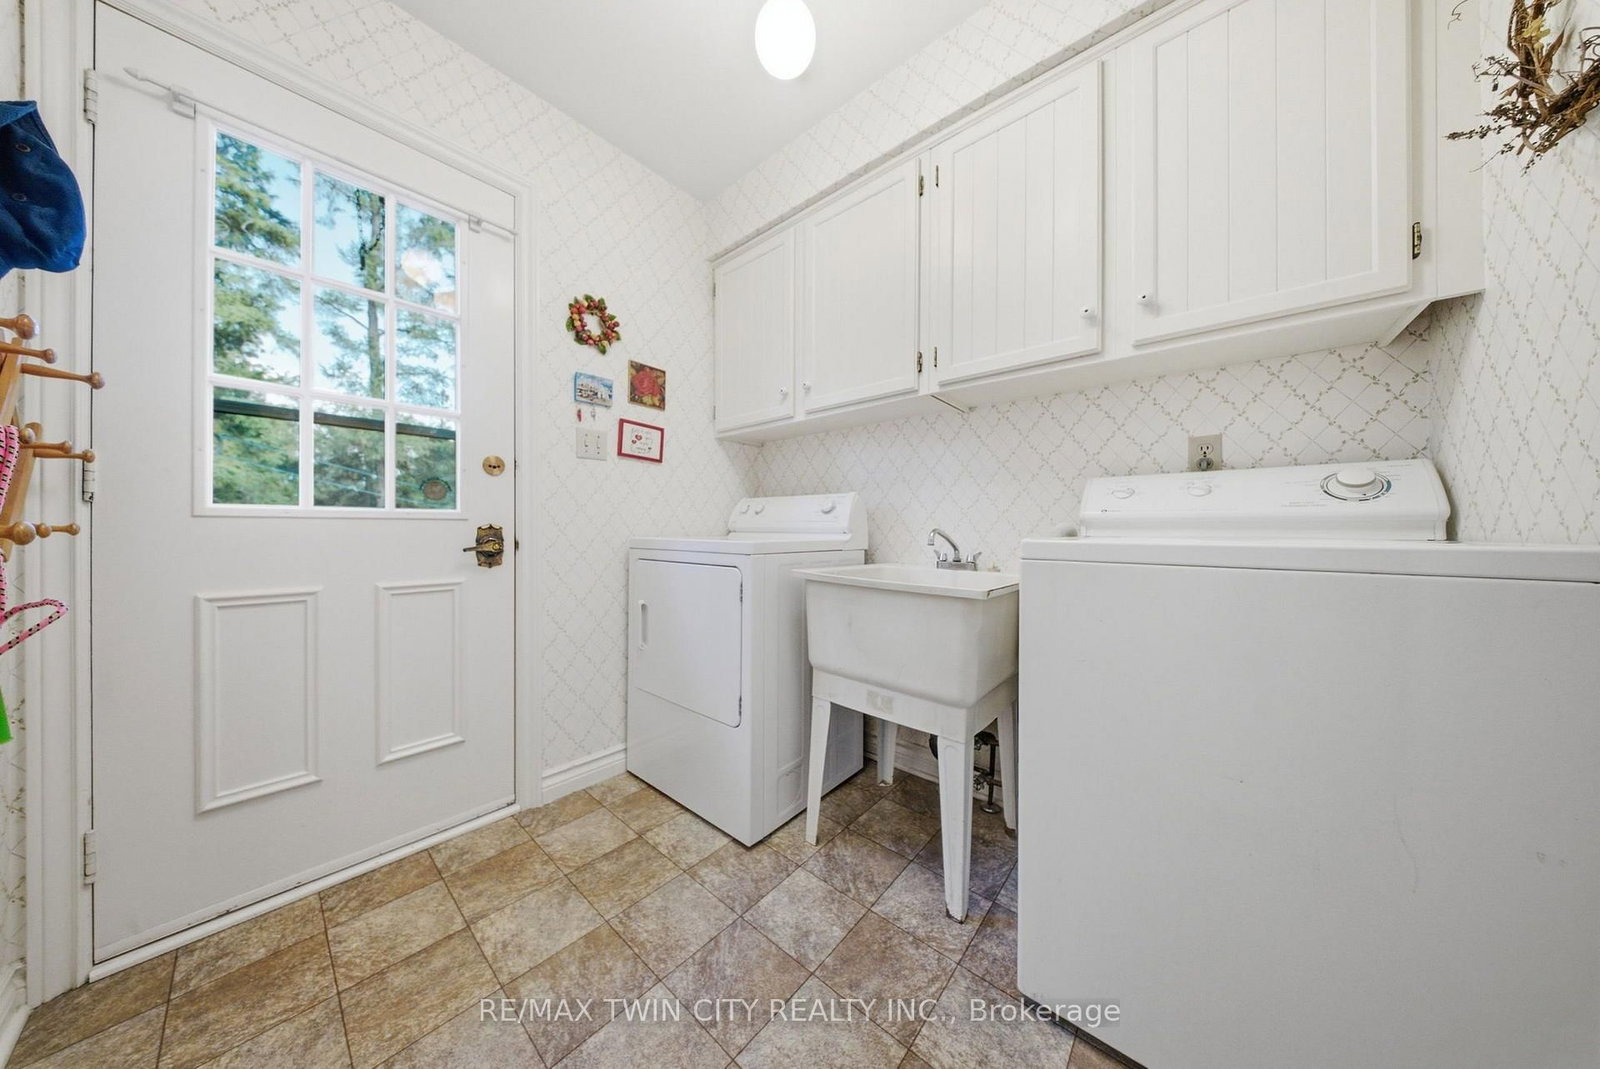
  • Laundry

    2.13 x 2.11 ft Main level

  • Family

    5.97 x 4.22 ft Main level

  • Office

    3.99 x 3.71 ft Main level

  • Primary

    5.82 x 3.76 ft 2nd level

  • Bathroom

    2.72 x 2.72 ft 2nd level

    3 Pc Ensuite

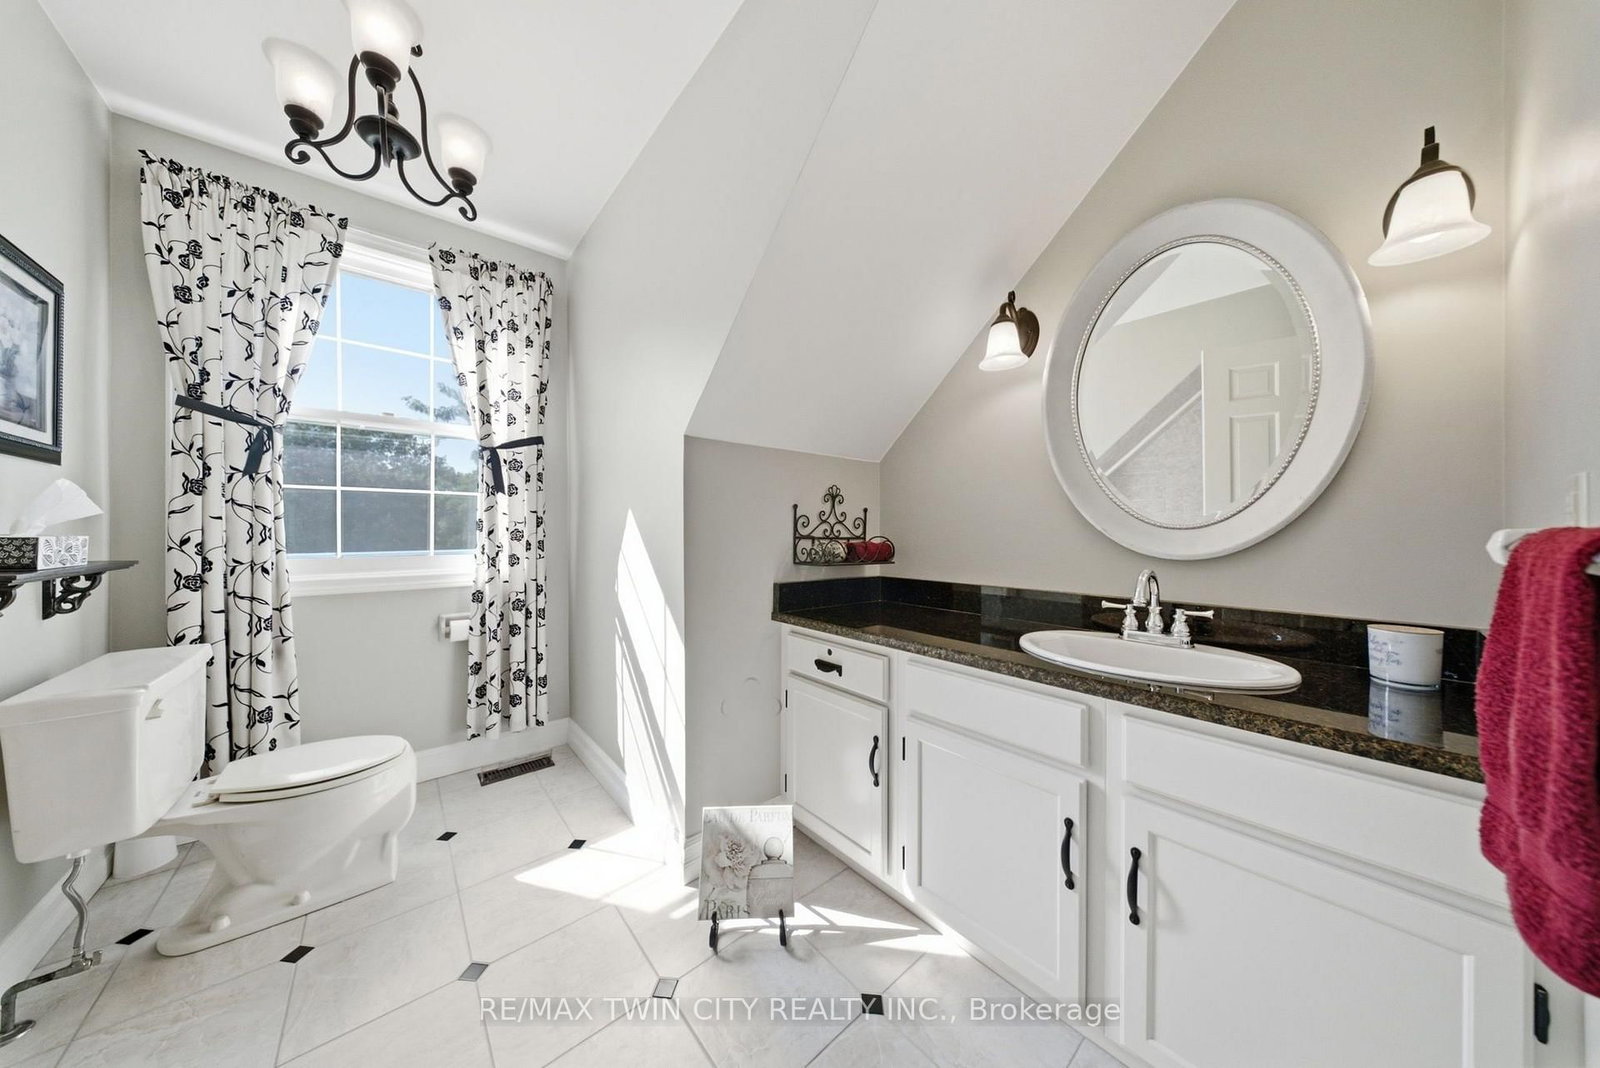
  • Bathroom

    3.07 x 2.72 ft 2nd level

    4 Pc Bath

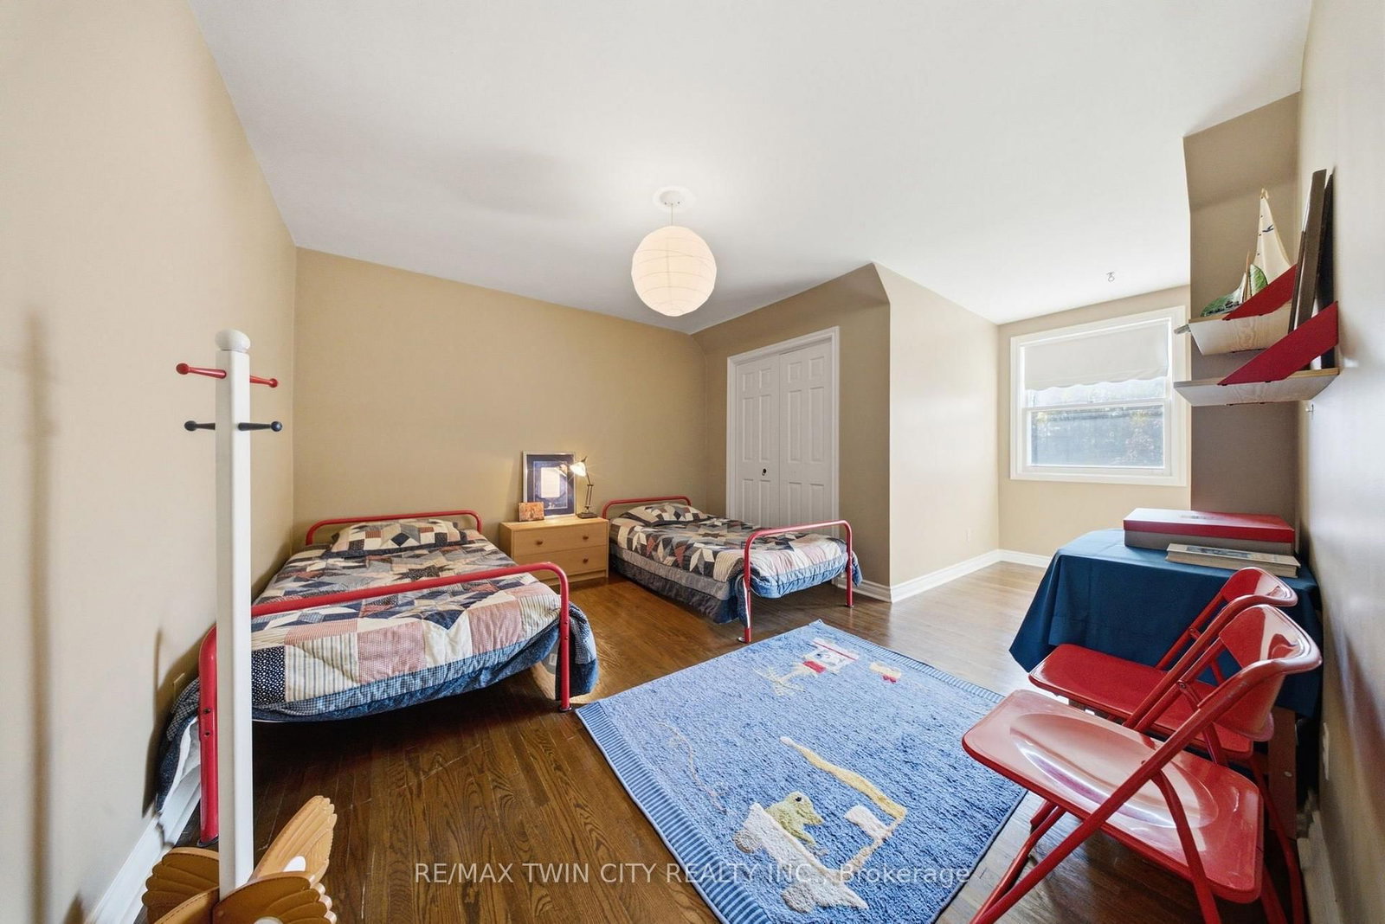
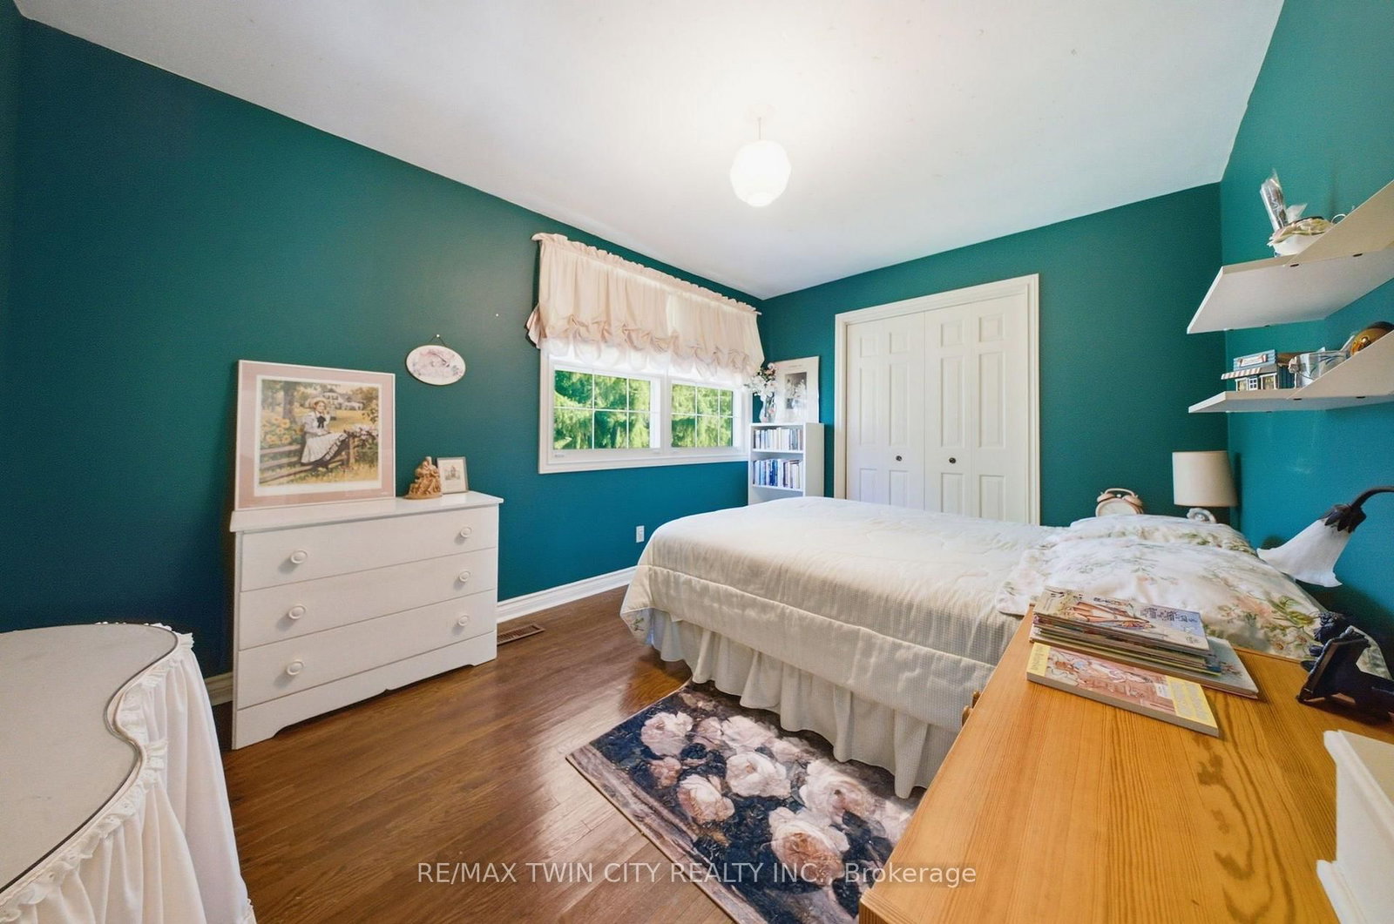
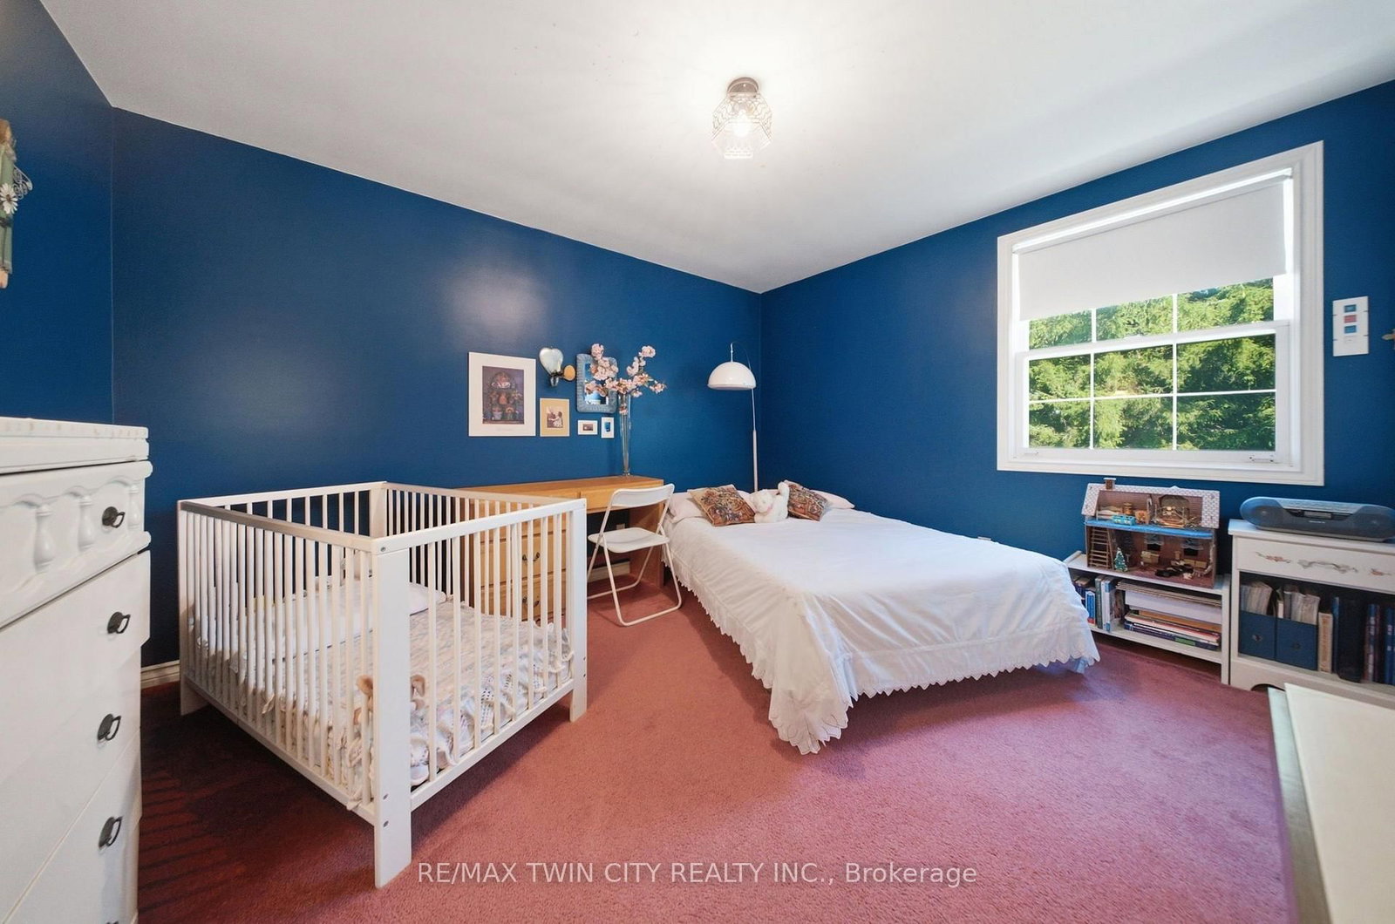
  • Br

    3.84 x 3.28 ft 2nd level

  • Br

    4.19 x 2.9 ft 2nd level

  • Br

    5.66 x 3.71 ft 2nd level

  • Rec

    10.24 x 8.23 ft Bsmt level

  • Other

    4.29 x 2.49 ft Bsmt level

  • Utility

    3.81 x 2.49 ft Bsmt level

  • MLS #

    X13739088

  • Sq. Ft

    2500-3000

  • Sq. Ft. Source

    MLS

  • Lot Irregularities

    n/a

  • Year Built

    Available Upon Request

  • Pool

    Inground

  • Drive

    Pvt Double

  • Garage

    Attached, 2 spaces

  • Total Parking

    10

  • Family Room

    Y

  • Den

    Y

  • Exterior

    Alum Siding

  • Fireplace

    Y

  • Roof

    Asphalt Shingle

  • Foundation

    Poured Concrete

  • Elevator

    n/a

  • Water View

    n/a

  • Laundry Level

    n/a

  • Heat

    Forced Air

  • A/C

    Central Air

  • Water

    Well

  • Water Supply

    n/a

  • Sewers

    Septic

  • Central Vac

    N

  • Living

    5.74 x 4.04 ft Main level

  • Foyer

    4.7 x 3.43 ft Main level

  • Dining

    4.5 x 4.06 ft Main level

  • Kitchen

    4.09 x 2.92 ft Main level

  • Breakfast

    3.84 x 2.44 ft Main level

  • Bathroom

    2.11 x 0.97 ft Main level

    2 Pc Bath

  • Laundry

    2.13 x 2.11 ft Main level

  • Family

    5.97 x 4.22 ft Main level

  • Office

    3.99 x 3.71 ft Main level

  • Primary

    5.82 x 3.76 ft 2nd level

  • Bathroom

    2.72 x 2.72 ft 2nd level

    3 Pc Ensuite

  • Bathroom

    3.07 x 2.72 ft 2nd level

    4 Pc Bath

  • Br

    3.84 x 3.28 ft 2nd level

  • Br

    4.19 x 2.9 ft 2nd level

  • Br

    5.66 x 3.71 ft 2nd level

  • Rec

    10.24 x 8.23 ft Bsmt level

  • Other

    4.29 x 2.49 ft Bsmt level

  • Utility

    3.81 x 2.49 ft Bsmt level

Thinking of Selling?

Find Out Your Home’s Value in Today’s Market!

No Email or Signup is required to view your home estimate.

estimate your home value

Contact Manoj Kukreja

Sales Representative,
Century 21 People’s Choice Realty Inc.,
Brokerage
(647) 576 - 2100

Manoj profile avatar

Estimated price

Date
Price
Change
2026-09-02
$1,357,524
-10.21%

Inventory Graph

10 9 8 7 6 5 4 3 2 1 0 10+ Months of inventory SELLER'S Market BALANCED Market BUYER'S Market

Mortgage Calculator

This data is for informational purposes only.

Mortgage Payment per month

Principal Amount

Interest

Total Payable

Amortization

Amortization

Closing Cost Calculator

This data is for informational purposes only.

Closing Cost Total for this property

Total Cash flow for purchasing this property

Down Payment(%)*
Additional information

Provincial Land Transfer Tax

Ontario Land Transfer Tax Rebate

Toronto Land Transfer Tax

Toronto Land Transfer Tax Rebate

PST on CMHC Insurance Premium

Lawyer Fees

$2,825

Government Registration Fee's

$164

Title Insurance

Closing Cost Total

Total Cash flow for purchasing this property

Provincial Land Transfer Tax

Ontario Land Transfer Tax Rebate

Toronto Land Transfer Tax

Toronto Land Transfer Tax Rebate

PST on CMHC Insurance Premium

Lawyer Fees

$2,825

Government Registarion Fee's

$164

Title Insurance

Down Payment(%)*

* A down payment of less than 20% is permitted only for first-time home buyers purchasing their principal residence. The minimum down payment required is 5% for the portion of the purchase price up to $500,000, and 10% for the portion between $500,000 and $1,500,000. For properties priced over $1,500,000, a minimum down payment of 20% is required.

Thinking of Selling?

Find Out Your Home’s Value in Today’s Market!

No Email or Signup is required to view your home estimate.

estimate your home value

Contact Manoj Kukreja

Sales Representative, Century 21 People’s Choice Realty Inc., Brokerage
(647) 576 - 2100

Manoj profile avatar

Recent Sold Listings in Brantford Twp, Brant

Popular Cities